How to Choose Rail Doors for Your Project in 2026

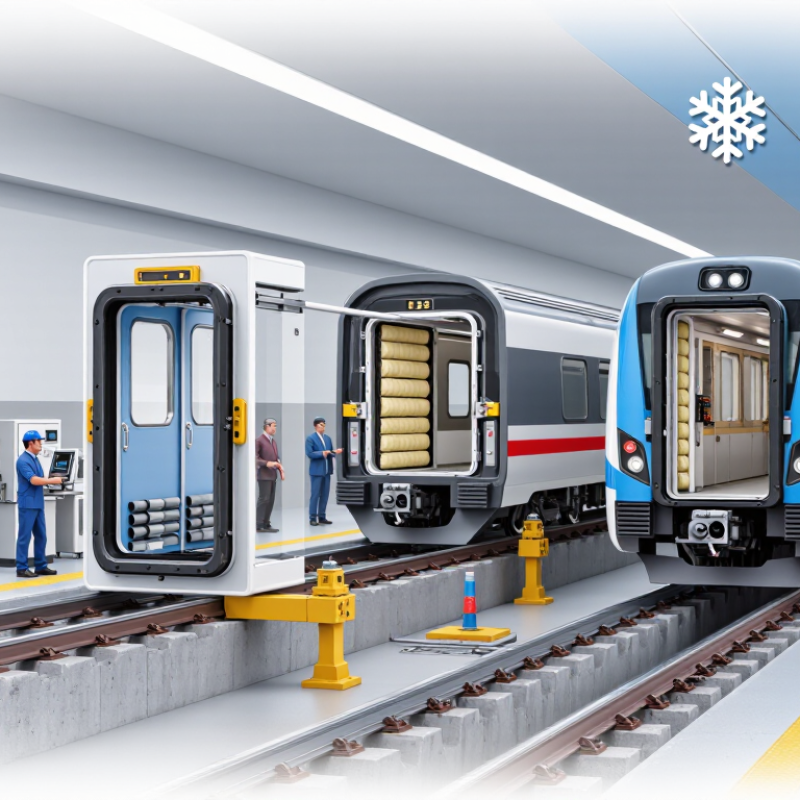
Choosing rail doors in 2026 means looking beyond the catalog photo. A door must suit the vehicle, platform interface, passenger flow, climate, and maintenance capacity. A sleek panel may look right in a specification sheet. It can still create problems if clearances are tight or parts are difficult to service. Details matter. Measure the opening, note the available installation space, and ask how the system behaves during frequent cycles. Then compare sliding, plug, and other suitable designs against the project’s actual operating conditions.

Expert quotation: “[Insert verified rail-door expert’s name] says, ‘The right rail doors must fit the vehicle, the platform, and the maintenance plan—not just the drawing.’” Verify the expert’s identity and wording before publication. This guide explains how to assess door types, materials, controls, safety features, and lifecycle costs. It also considers accessibility and the realities of installation. A useful comparison includes more than purchase price. Ask about inspection intervals, replacement components, supplier support, and expected service conditions. Small omissions can become expensive later. And specifications do not tell the whole story. Site constraints, changing project needs, and imperfect early measurements deserve a second look. Use the following sections to build a practical shortlist, ask better questions, and select rail doors that fit the project—not an imagined one.
How to Choose Rail Doors for Your Project in 2026

What Rail Doors Are and Where They Are Used

Rail doors are door panels that slide along a fixed track instead of swinging into a room. Depending on the design, rollers carry the panel on an overhead rail, while a floor guide keeps it aligned. Some systems use a floor-mounted track. The right arrangement depends on panel weight, opening size, and daily use. Simple idea. Important details.

Rail doors are used in homes, offices, warehouses, workshops, and interior partitions. They can save swing space in a narrow room, divide a large area, or provide access to a storage bay. In busy work areas, consider how often the door will move and whether dust, moisture, or debris could affect the track. A small obstruction can make sliding rough. A tidy drawing may not reveal that problem.

Tips: Measure the clear opening and nearby wall space before choosing a system. Check the door’s weight rating, track support, and required clearance. For heavy or frequently used doors, ask a qualified installer to assess the structure and hardware. Keep the rail accessible for cleaning; it is easy to overlook until movement becomes noisy.
Which Rail Door Types Suit Different Project Needs

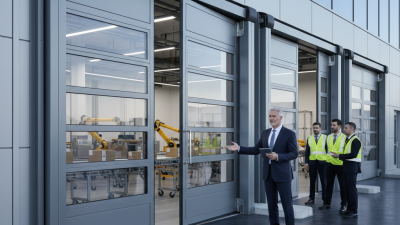
Choosing a rail door starts with how people, carts, and equipment move through the opening. Sliding doors work well where floor space is tight and a clear passage matters. They travel along a track, so check that the wall has enough room for the door to park fully. For broad openings, paired sliding panels can reduce the distance each panel must travel. They are not ideal if the track may collect dust or debris.

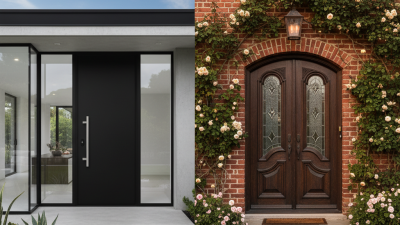
Hinged doors suit smaller openings with clear swing space, such as staff or utility rooms. Folding doors can help where a wide opening is needed but side-wall space is limited. For busy loading areas, compare the expected traffic, panel weight, track capacity, and ease of replacing rollers. A door that looks right on a plan may feel awkward when carts turn through it. No option is perfect. Measure the opening and the approach path, not just the frame.

Tips: Ask the installer to confirm track support and floor clearance before ordering. Check how seals, guides, and rollers can be inspected. If the opening faces wind or frequent temperature changes, discuss sealing and operating effort with a qualified professional. Small details matter. A site measurement can still miss a pipe or uneven floor, so verify conditions before final selection.

How to Choose Rail Doors for Your Project in 2026 — Which Rail Door Types Suit Different Project Needs?

Door type Typical application How it works Best suited to Key benefits Project considerations
Sliding-plug passenger door Passenger trains and metro vehicles Moves outward from the vehicle side to release the seal, then slides along the body to open. Projects requiring a close, weather-resistant door seal and a flush exterior when closed. Can provide effective sealing and a smooth exterior profile. Needs space for the door’s initial movement and a suitably designed operating mechanism.
Conventional sliding passenger door Rail vehicles with side-entry doors Slides horizontally along or into the vehicle body without a plug-out movement. High-use passenger services where doors need to open without swinging into the platform area. Keeps the doorway clear of a swinging door leaf and supports automated operation. Requires a clear sliding path, suitable guidance, and protection against obstruction.
Bi-parting sliding door Train or metro passenger entrances Two door leaves move away from the center of the opening in opposite directions. Projects needing a wide central opening while limiting the travel distance of each leaf. Provides a broad, centrally aligned passage and balanced opening movement. Needs space for both leaves and coordinated operation of the door system.
Hinged passenger door Some rail vehicles and low-frequency or specialist services A door leaf rotates around hinges to open inward or outward. Layouts where a simple pivoting door is appropriate and its swing can be safely accommodated. Mechanically straightforward and does not require a long sliding pocket. The swing arc can affect passenger circulation, platform clearance, and accessibility; check applicable safety rules.
Full-height platform screen doors Enclosed or climate-controlled metro and rail stations Fixed screens and powered door panels form a barrier between the platform and track; openings are coordinated with train doors. Stations prioritizing separation from the track and control of air movement between platform and track areas. Creates a physical platform-edge barrier and can support station environmental control. Requires accurate train stopping, coordinated controls, station integration, and emergency egress planning.
Half-height platform screen doors Metro and rail platforms where a lower barrier is selected Platform-edge doors and barriers provide a partial-height separation from the track. Projects seeking a platform-edge barrier without a full-height enclosure. Can be less enclosing than full-height systems while still defining controlled boarding openings. Does not provide the same full-height separation or air isolation as a full-height system.
Platform edge gates Stations using platform-edge barriers with simpler or shorter gate panels Gate panels open at boarding locations; barrier height and configuration vary by project. Projects where a defined boarding barrier is needed and a full-height screen is not selected. Can provide a clear boarding boundary with a less enclosing platform-edge arrangement. Barrier height, train alignment, access, and emergency procedures must be evaluated for the site.
Emergency or end door Train ends, inter-car areas, and designated emergency routes A dedicated door provides access between vehicle areas or to an emergency escape route, depending on the design. Projects requiring specific evacuation, rescue, or inter-vehicle access arrangements. Supports planned access and egress functions beyond routine passenger boarding. Must be designed around the vehicle layout, operating procedures, and applicable fire and evacuation requirements.

Selection note: Confirm vehicle or station application, available space, passenger flow, accessibility, operating environment, train alignment, maintenance access, and applicable local rail safety standards before specifying a door system.

How to Assess Site Conditions and Operational Requirements

Before selecting rail doors, measure the opening at several points, not just once. Walls may lean, and floors can slope enough to affect door alignment. Check the clear width and height, nearby columns, ceiling services, and space for the door to travel. A tape measure helps, but a site drawing should record where each measurement was taken. Small differences matter.

Dust matters. So does water. Outdoor exposure, washdown routines, and airborne grit can affect track choice and maintenance needs. Note temperature changes, wind exposure, and whether the track will sit above a busy walkway. Check the supporting structure too; a heavy door needs a suitable fixing surface, not merely available space. A common planning mistake is measuring the opening while overlooking the full travel path.

Then map the actual operating pattern. Record how often the door opens, who uses it, and whether carts, equipment, or people pass through together. Consider opening speed, visibility, access control, and safe clearance around moving panels. If the door separates different work areas, clarify whether noise, temperature, or hygiene control matters. Discuss these needs with the installer and verify product limits against the site conditions. Some assumptions will change after a detailed survey; that is normal. What matters is documenting the change before ordering.

How to Compare Materials, Safety Features, and 2026 Standards

Choosing rail doors starts with the site and duty cycle. A station entrance, maintenance depot, and train car face different loads. Stainless steel resists corrosion in damp areas, while coated steel can suit heavy-use openings. Aluminum reduces weight but may need stronger framing. Check panel thickness, hardware, and finish samples; a small sample can reveal scratches or color mismatch.

Safety depends on how the door moves and who uses it. Specify obstruction sensors, guarded pinch points, clear emergency-release access, and controls that stop movement during a fault. For passenger areas, consider visibility through glazing and the needs of people with limited mobility.

In 2026, verify the project’s applicable local codes and rail-operator requirements for fire performance, accessibility, electrical systems, and testing. Requirements vary by location and door type, so request current documentation rather than relying on an old specification. Details get missed.

Tips: Ask suppliers for cycle-test results, maintenance intervals, and spare-parts availability. Compare installed cost, not just the door price. Walk the opening with an operator or technician before final approval; their feedback may expose an awkward reach or a blind spot. Some plans still need revision after that review.

How to Select, Install, and Maintain the Right Rail Doors

Choosing rail doors starts with the opening, not the catalog. Measure its width and height at several points; older frames are rarely perfectly square. Confirm how much clear passage the project needs, then consider panel weight, material, and exposure to moisture or dust. A lightweight interior panel may suit a quiet office, while a heavier door needs a track and supports rated for its load. Check the hardware specifications.

During installation, keep the rail level and fasten it into suitable structural support. Even a small slope can make a door drift. Leave the clearances recommended for the track, floor, and adjacent panels, and test the full travel before fitting stops. Smooth movement matters. One detail is easy to miss: floor guides can bind if they are misaligned or packed with grit. I would recheck alignment after the door has been used for a few days.

Maintenance is simple, but it should be regular. Clear debris from tracks, inspect rollers and fasteners, and look for corrosion, loose anchors, or uneven wear. Clean components with methods suited to their finish; harsh cleaners can damage coatings. If a panel begins scraping, do not force it. Find the cause, and consult a qualified installer when the load-bearing rail or supports appear damaged. The right service interval depends on use and site conditions.