Choosing wood panel doors in 2026 requires more than matching a color to the hallway. Homeowners must consider construction, moisture, insulation, security, maintenance, and long-term value. A door may look traditional while hiding weak joints or an unstable core. Careful selection begins with understanding how each component performs in daily use.
Solid wood offers natural grain, repairability, and a substantial feel under the hand. Engineered wood can provide better dimensional stability in changing climates. Veneered panels may deliver an elegant appearance without the cost of a fully solid door. However, quality varies between manufacturers. Ask for core specifications, finish details, warranty terms, and tested performance ratings. Reliable suppliers should explain these points clearly.
Measure the opening twice, including jamb depth, floor clearance, and swing direction. Consider sunlight, humidity, pets, children, and frequent cleaning. A painted door may suit a busy family entrance better than a delicate dark stain. Real homes are less predictable. Even experienced buyers can overlook ventilation or future hardware changes. That is why this guide compares wood panel doors by material, design, performance, installation needs, and lifecycle cost. It also examines practical warning signs, because the cheapest option can become expensive after warping, repainting, or replacement. Local building requirements and professional installation advice still matter. A showroom sample cannot reveal everything. The best decision balances appearance with evidence, realistic maintenance, and the way each room is actually used.
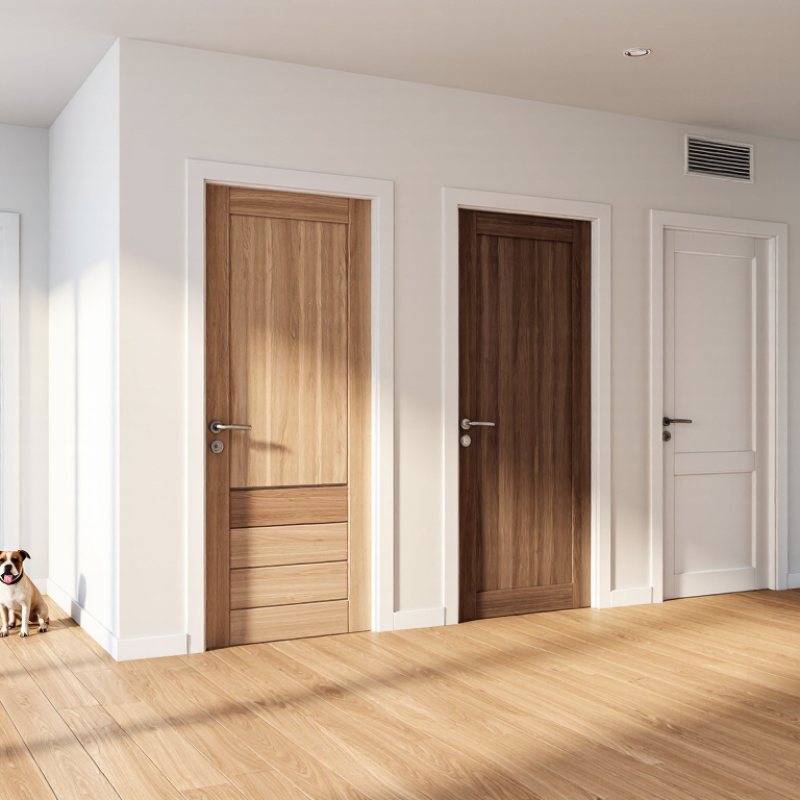
Wood panel doors are built from vertical stiles, horizontal rails, and recessed or raised panels. These parts create a framed surface that can resist movement better than one wide solid board. The panel may float inside grooves, allowing seasonal expansion and contraction. Hinges carry the door’s weight, while the latch aligns the slab with the frame. Compression seals around the edges reduce drafts and noise.
The U.S. Department of Energy reports that air sealing can reduce heating and cooling costs by 10% to 20% in many homes. A well-fitted wood panel door supports that goal, but the material alone does not guarantee efficiency. Its core, thickness, frame, threshold, and weatherstripping matter more than appearance. The International Energy Agency states that buildings account for about 30% of global energy demand. That makes door detailing relevant, even in small renovations. I still see attractive doors installed with loose thresholds. That mistake weakens performance.
Tips: Check the door’s core before choosing its finish. Engineered wood often offers more stable dimensions than untreated solid timber. Ask for tested U-factor or air-leakage data when available. Inspect the hinge side for sagging and measure the frame diagonally. Small gaps become obvious in winter. Wood panel doors also need controlled indoor humidity, because excessive moisture can distort panels. Their traditional look is valuable, but maintenance remains part of the decision.
| Category | Selection Dimension | Real-World Information | Recommended Choice |
|---|---|---|---|
| Basic Definition | What is a wood panel door? | A wood panel door is built from a frame-and-panel structure. Vertical stiles and horizontal rails form the frame, while one or more panels fill the openings. The panels may be solid wood, engineered wood, or a combination of materials. | Traditional construction |
| How It Works | Panel movement and stability | Solid wood expands and contracts mainly across the grain as humidity changes. Traditional panel doors therefore allow the panel to float within grooves instead of being rigidly glued on all four sides. This reduces stress, cracking, and joint failure. | Choose floating panels for solid-wood construction. |
| Panel Layout | Number of panels | Common configurations include one-panel, two-panel, three-panel, four-panel, and six-panel designs. More panels generally create a more detailed appearance, while fewer panels provide a cleaner, more contemporary look. | Match the layout to the room’s architectural style. |
| Material | Solid hardwood | Offers natural grain, strong screw-holding ability, and good repairability. It is heavier and more sensitive to seasonal humidity movement than engineered materials. | Best for premium interiors and long service life when properly finished. |
| Material | Softwood | Usually weighs less and can be easier to machine. It may dent more readily than many hardwoods, depending on species and finish. | Suitable when lower weight and a painted finish are priorities. |
| Material | Engineered wood | Medium-density fiberboard, high-density fiberboard, plywood, and finger-jointed wood are manufactured to improve dimensional consistency. Performance depends on the core, face material, edge treatment, and moisture exposure. | A practical choice for uniform painted surfaces and stable indoor conditions. |
| Door Construction | Stile-and-rail joinery | Mortise-and-tenon, dowel, or engineered joint systems connect the rails and stiles. Strong joinery helps the door resist racking, but installation, humidity, and finish quality also affect durability. | Look for tight, even joints with no visible gaps or movement. |
| Door Type | Solid-core panel door | A solid-core door has a dense internal construction and generally provides better sound reduction, impact resistance, and a more substantial feel than a hollow-core door. It is also heavier. | Recommended for bedrooms, offices, studies, and bathrooms. |
| Door Type | Hollow-core panel door | A hollow-core door uses a lightweight internal structure. It reduces cost and weight but normally offers less sound control and impact resistance than a solid-core door. | Use for low-traffic interior spaces where weight and budget matter. |
| Typical Dimensions | Interior door size | Common interior door widths include approximately 610, 686, 762, and 813 mm. Common heights include approximately 1981 and 2032 mm. Actual standard sizes vary by country and building code. | Measure the existing slab, frame, rough opening, swing, and clearance before ordering. |
| Thickness | Door slab thickness | Interior door slabs are commonly about 35 to 45 mm thick. Exterior and heavier solid-core doors may be thicker. Thickness affects hinge selection, lock compatibility, weight, and jamb dimensions. | Use the thickness required by the existing frame and hardware. |
| Weight | Door weight | Solid wood and solid-core doors can be substantially heavier than hollow-core doors. Weight depends on size, thickness, wood species, glazing, and core construction. | Confirm hinge quantity, hinge rating, and frame strength before installation. |
| Location | Interior dry rooms | Living rooms, bedrooms, dining rooms, and offices generally expose the door to moderate humidity and limited direct water contact. | Solid wood, engineered wood, or solid-core options can all work when properly sealed. |
| Location | Bathrooms and utility areas | Steam and repeated humidity changes can damage unsealed wood and cause swelling at edges. Direct water exposure is especially harmful to many wood-based products. | Choose a moisture-resistant construction and seal all exposed edges; provide ventilation. |
| Location | Exterior or sheltered entry | Exterior doors face rain, ultraviolet radiation, temperature changes, and larger humidity swings. Interior-grade panel doors are not automatically suitable for exterior use. | Use an exterior-rated door system with weather seals and a finish designed for outdoor exposure. |
| Surface Finish | Paint | Paint conceals much of the natural grain and can provide a consistent appearance. All faces, edges, cutouts, and hardware preparations should be properly primed and coated. | Best for coordinated interiors and designs with a clean, uniform appearance. |
| Surface Finish | Clear finish or stain | Clear finishes and stains highlight grain but also make color variation, repairs, and uneven sanding more visible. UV exposure can change the appearance over time. | Choose when natural wood character is a primary design goal. |
| Performance | Sound control | Sound reduction is influenced by door mass, perimeter seals, the threshold, frame construction, and gaps around the slab. A heavy door alone cannot compensate for large air gaps. | Select a solid-core slab with continuous seals for better privacy. |
| Performance | Fire safety | A decorative wood panel door is not automatically fire-rated. Fire performance applies to a tested and labeled door assembly, including the slab, frame, hinges, latch, seals, and glazing where applicable. | Use a certified fire-rated assembly wherever local regulations require one. |
| Hardware | Hinges and latch | Hardware must match the door’s thickness, weight, handing, bore preparation, and frame. Heavy doors may need additional or higher-capacity hinges. | Verify hardware compatibility before drilling or ordering pre-machined doors. |
| Installation | Acclimatization | Wood doors should be stored flat, protected from moisture, and allowed to adjust to the building’s normal indoor conditions before final fitting. Exact acclimatization procedures depend on the manufacturer and climate. | Install only after interior temperature and humidity are reasonably stable. |
| Installation | Clearances and alignment | The slab needs consistent clearances around the frame so it can open, close, and latch without binding. Uneven gaps may indicate a warped slab, an out-of-square frame, or incorrect hinge positioning. | Check the frame for level, plumb, square, and secure fastening. |
| Maintenance | Routine care | Clean with a soft, slightly damp cloth and avoid excessive water or abrasive chemicals. Inspect finish wear, edge damage, loose hardware, and changes in fit. | Repair small finish defects early and keep the door away from standing water. |
| Sustainability | Responsible material selection | Consider legally sourced wood, documented chain-of-custody certification where available, durable finishes, repairability, and the expected service life. A long-lasting door can reduce replacement frequency. | Prioritize verified sourcing, durable construction, and low-maintenance finishes. |
| 2026 Buying Checklist | What to verify before purchase |
|
Measure first Verify performance |